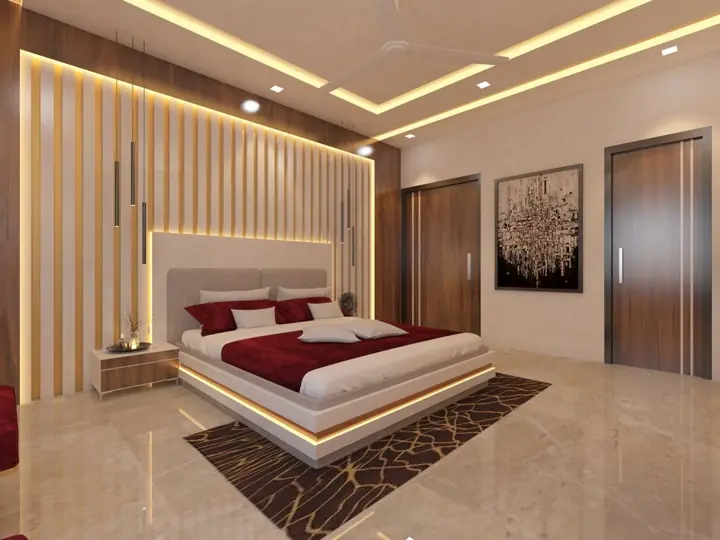
What a 2BHK package covers
Most new-flat owners in Wagholi need the same core work. We plan every room together so finishes, colours and lighting match across the home.
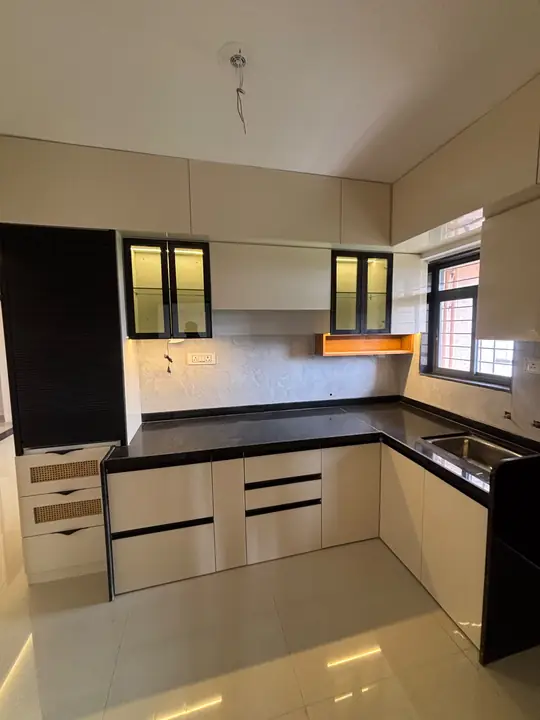
- Kitchen: modular kitchen with loft, countertop and backsplash.
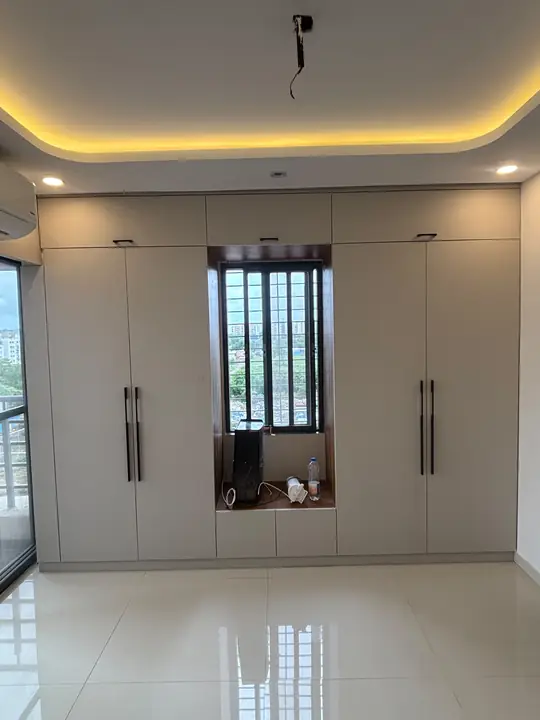
- Bedrooms: two wardrobes, bed back panels and dressers.
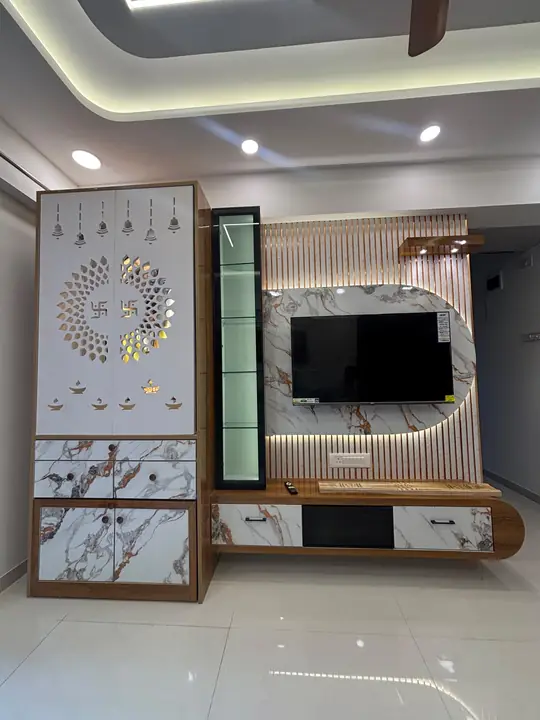
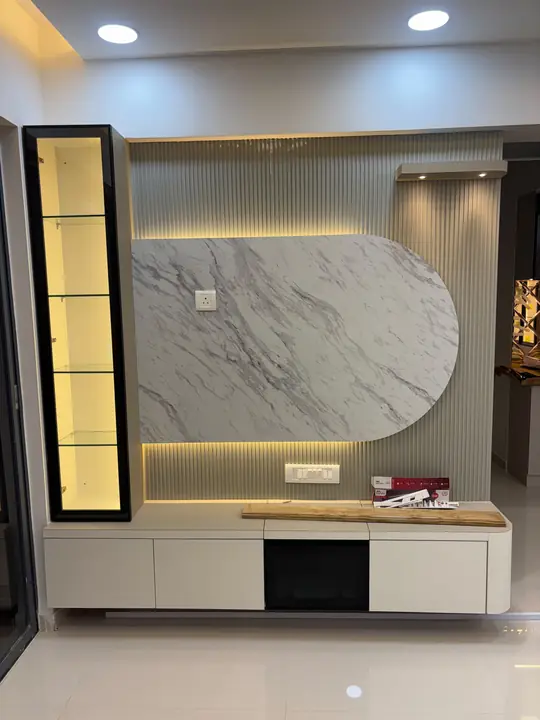
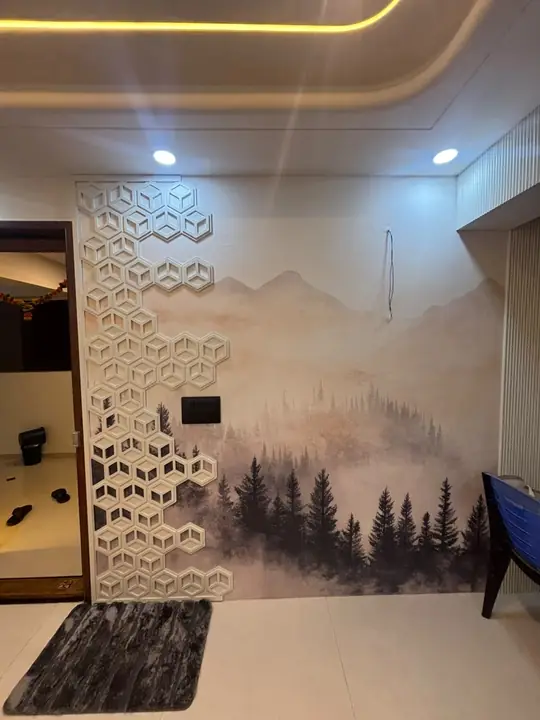
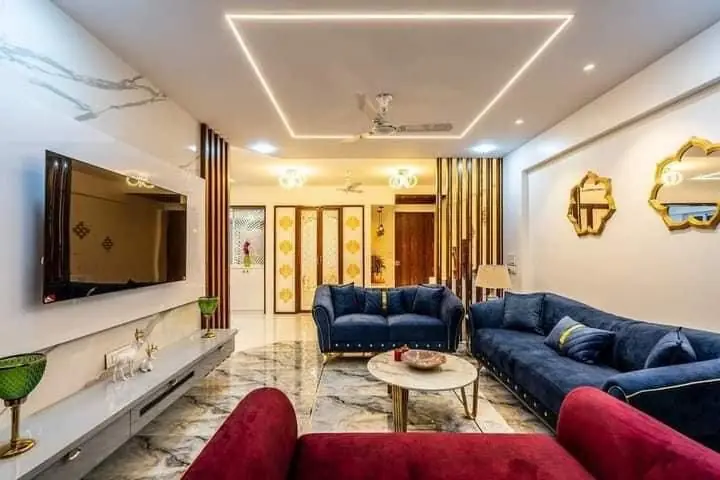
- Living room: TV unit, crockery unit, shoe rack and wall panelling.
- Ceilings: false ceiling with cove and spot lighting.
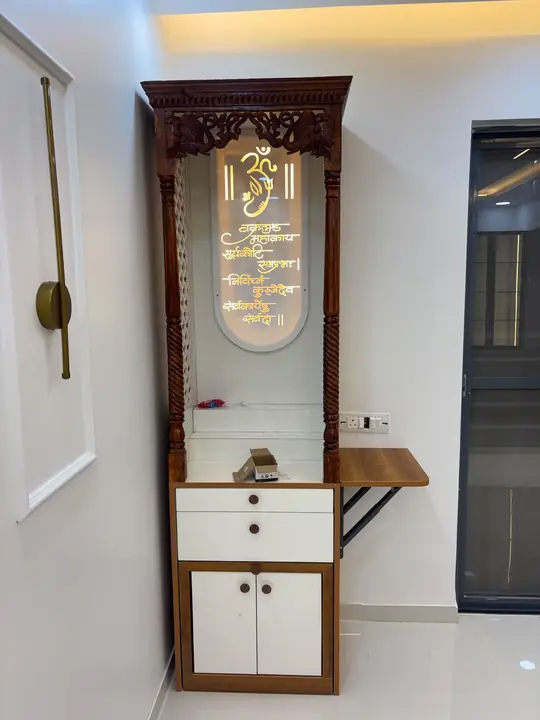
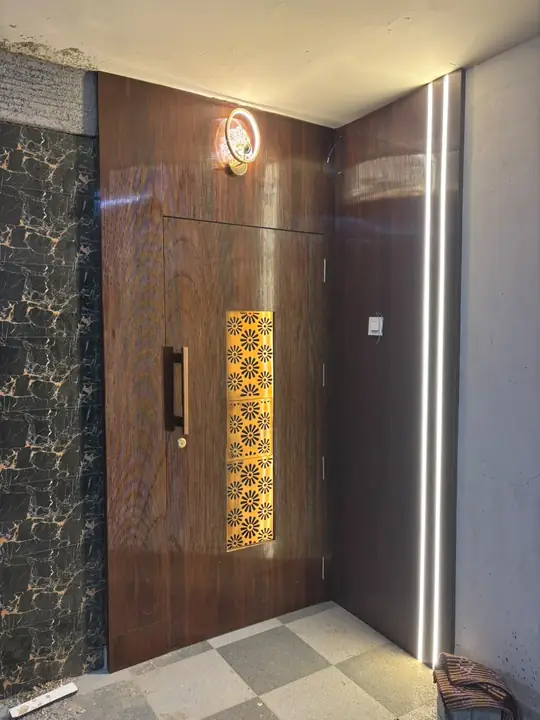
- Pooja: mandir unit or a jaali pooja corner.
- Services: electrical points, lighting and plumbing changes.
Three finish levels
Pick a level for the whole home, or mix: for example a premium kitchen with essential wardrobes.
- Essential: laminate finishes, standard hardware, clean modern designs.
- Premium: acrylic or textured laminates, soft-close hardware, feature walls and cove lighting.
- Luxe: PU and veneer finishes, profile lighting, panelling, custom furniture and décor.
Before you start: tips for new flats
- Check the builder's handover list (leaks, tiles, electrical points) before interiors begin.
- Ask your society about allowed working hours and lift usage for materials.
- Plan electrical points with the furniture layout, not before it.
- Finish ceiling and electrical work first, then furniture, then painting touch-ups.
How long it takes
A typical 2BHK takes 45–60 days from design approval: about a week for design, 3–4 weeks for ceilings, electrical and making furniture, and 2–3 weeks for installation and finishing.