Layouts we build
Every kitchen starts with your floor plan. In most Wagholi flats the kitchen is compact, so the layout decides how much you can store and how easily you can cook.
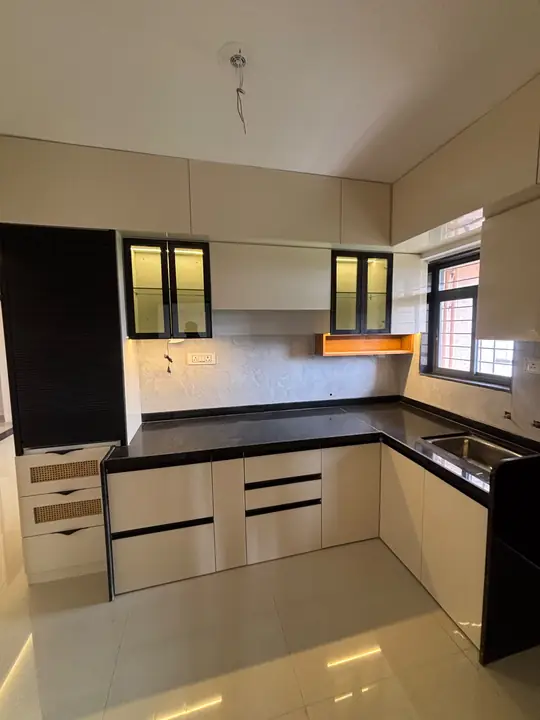
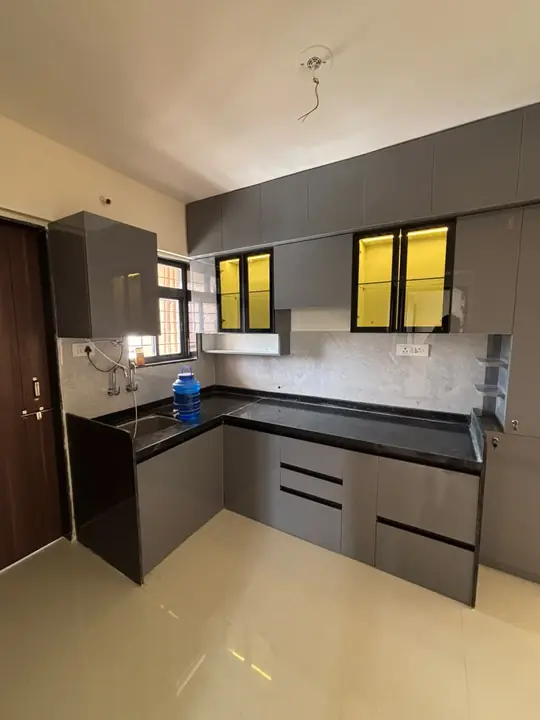
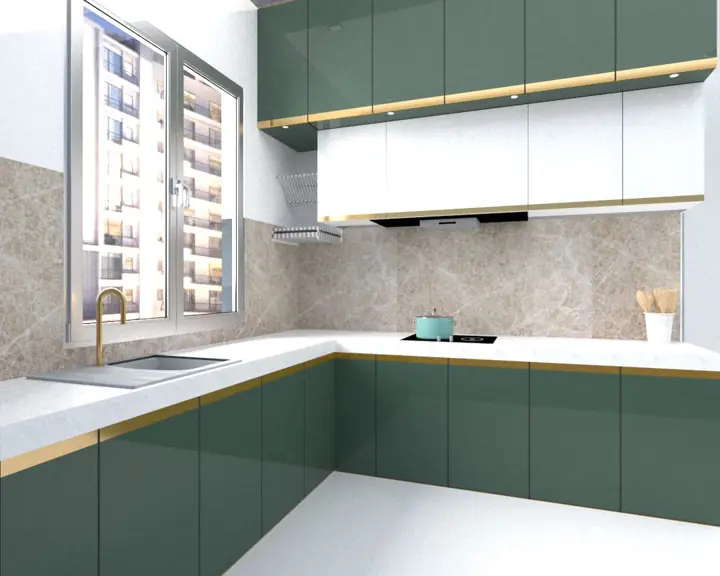
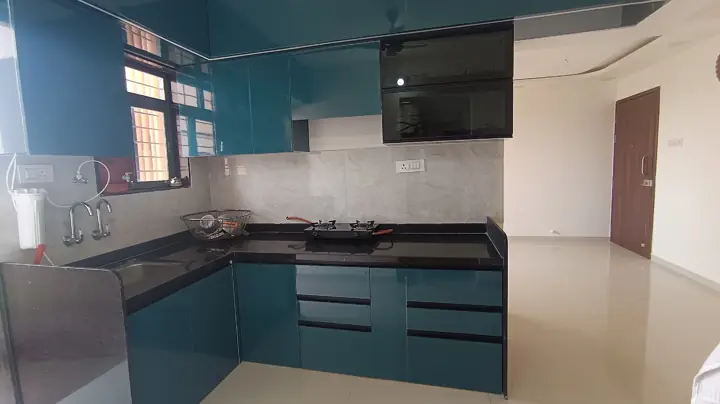
- L-shaped: the most common choice for 1 and 2 BHK flats; keeps the cooking triangle tight.
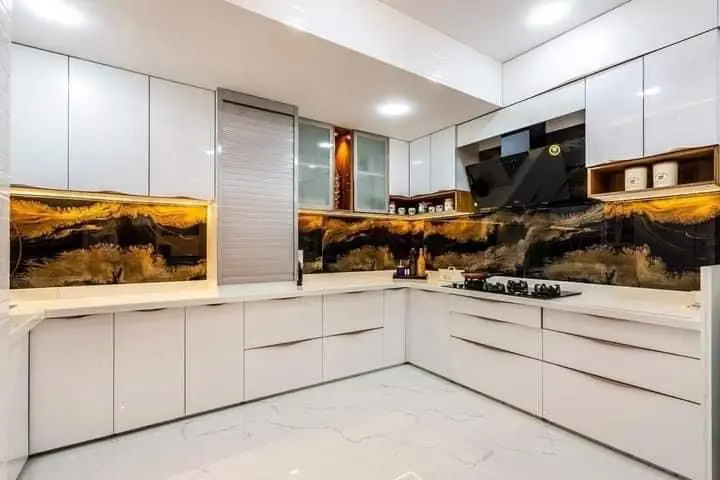
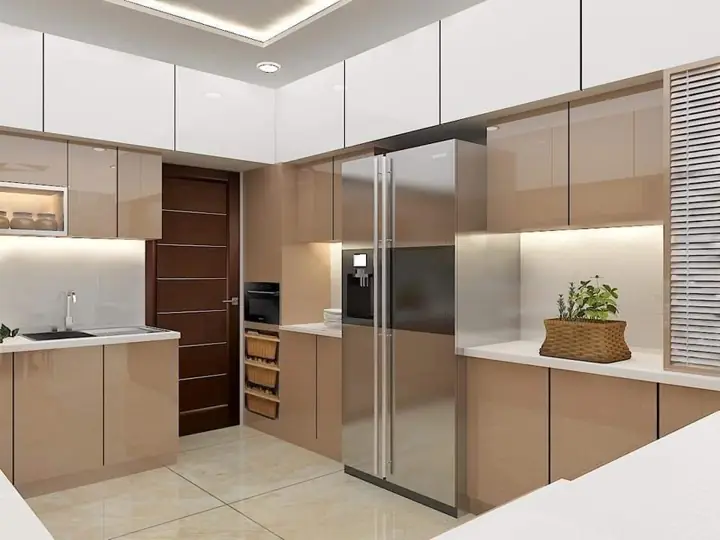
- U-shaped: maximum counter and storage for larger kitchens.
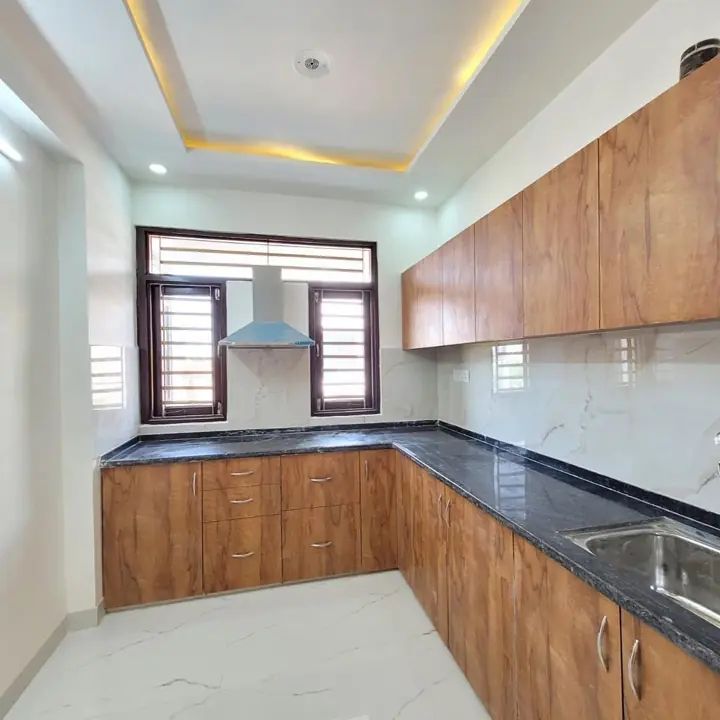
- Parallel: two counters facing each other, ideal for long, narrow kitchens.
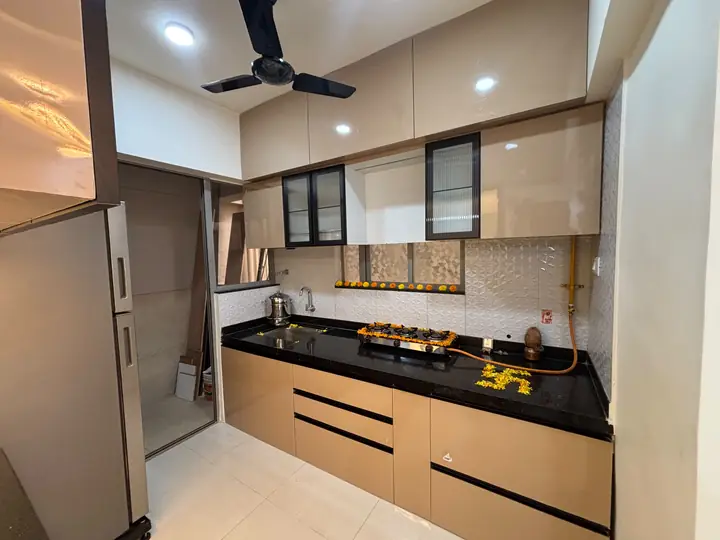
- Straight: a single wall, good for studio and compact 1 BHK homes.
Finishes and materials
Choose the finish first, then the colour. We show you samples before anything is made.
- Acrylic / high gloss: mirror-like shine, easy to wipe.
- Laminate: durable and budget-friendly, in matte, wood and stone textures.
- PU / matte lacquer: smooth premium finish in any colour.
- Glass fronts: for upper cabinets and display units.
- Carcass: water-resistant (BWR) or boiling-water-proof (BWP) plywood for the cabinet boxes.
- Hardware: soft-close hinges and drawer channels, tandem baskets, corner units and tall pantry pull-outs.
What's included
- Site measurement and 2D/3D design
- Base and wall cabinets with loft
- Countertop (granite or quartz) and backsplash
- Sink, hob and chimney fitting coordination
- Electrical points for appliances
- Installation and handover cleaning
How long it takes
A typical modular kitchen takes 20–30 days: 3–5 days for design approval, 12–18 days to make the units, and 3–5 days to install and finish on site.